Contact Us
  Home /
Tolerance and Quality Control


Tolerance and Quality Control
Precision Starts with Clear Requirements
Not every feature requires the tightest possible tolerance. Before production, our engineering team reviews your 2D drawings, 3D models, materials, surface finishes, assembly requirements, and critical dimensions.
We identify manufacturing risks early and recommend practical tolerance ranges that balance part performance, consistency, lead time, and cost.
Critical Dimensions
Identify dimensions that directly affect assembly, movement, sealing, or product performance.
Material Behavior
Evaluate how material hardness, thermal expansion, and machining stability may influence accuracy.
Part Geometry
Review thin walls, deep cavities, small holes, complex surfaces, and other difficult-to-machine features.
Surface Finishing
Allow for dimensional changes caused by anodizing, plating, powder coating, polishing, or heat treatment.
Final tolerances should be confirmed according to the drawing, part geometry, material, manufacturing process, and quantity.
Machining Tolerance Capabilities
The achievable tolerance depends on the manufacturing process, part size, geometry, material, surface finish, and inspection method. The following values should be used as general capability references rather than guaranteed tolerances for every feature.
| Manufacturing Process | General Tolerance | Best Achievable Tolerance | Typical Applications |
|---|---|---|---|
| CNC Milling | ±0.05 mm | Down to ±0.01 mm | Housings, brackets, precision components |
| CNC Turning | ±0.05 mm | Down to ±0.01 mm | Shafts, bushings, cylindrical parts |
| Five-Axis CNC Machining | ±0.05 mm | Down to ±0.01 mm | Complex surfaces and multi-angle features |
| Sheet Metal Fabrication | ±0.10–0.30 mm | Project dependent | Enclosures, panels, structural parts |
| Vacuum Casting | ±0.20–0.30 mm | Project dependent | Functional prototypes and low-volume parts |
| 3D Printing | ±0.10–0.50 mm | Process dependent | Appearance and functional prototypes |
| Injection Molding | ±0.05–0.20 mm | Tool and material dependent | Repeat production plastic parts |
Quality Control Throughout Production
Inspection is integrated into the complete production process—not limited to a final check before shipment. This helps identify problems early and maintain consistent quality from the first article to repeat production.
01. Drawing and Requirement Review
Confirm materials, dimensions, tolerances, finishes, threads, appearance standards, and inspection requirements.
02. Incoming Material Verification
Check material specifications, dimensions, condition, and supporting certificates when required.
03. First Article Inspection
Inspect the first completed part before continuing production to verify setup, dimensions, and machining parameters.
04. In-Process Inspection
Monitor critical dimensions during machining to reduce deviation caused by tool wear, temperature, or fixture movement.
05. Final Inspection
Verify dimensions, appearance, quantity, surface finish, and customer-specific requirements before packaging and shipment.
Inspection Equipment
Different features require different inspection methods. Yanmee selects suitable measuring equipment according to part geometry, tolerance level, surface requirements, and customer specifications.
Coordinate Measuring Machine
Used to inspect complex geometries, position tolerances, profiles, and three-dimensional features.
Optical Measuring System
Suitable for small, delicate, or difficult-to-contact features and profile inspection.
Height Gauge
Measures part heights, steps, hole positions, and relative dimensional differences.
Micrometers and Calipers
Used for routine dimensional checks during machining and final inspection.
Surface Roughness Tester
Verifies surface texture when a specific Ra requirement is stated on the drawing.
Thread and Pin Gauges
Confirm internal threads, external threads, hole diameters, and fit requirements.
What We Inspect
Dimensions and Tolerances
Critical dimensions, hole sizes, positions, wall thicknesses, and overall geometry.
Material Verification
Material grade, specification, condition, and certificates when requested.
Geometric Accuracy
Flatness, perpendicularity, parallelism, concentricity, position, and profile.
Surface Finish
Surface roughness, machining marks, polishing quality, coating, and cosmetic consistency.
Threads and Assembly Fit
Thread specifications, inserts, mating features, interference, and clearance.
Appearance and Packaging
Scratches, dents, stains, color differences, part protection, labels, and packaging condition.
Quality Documentation
Engineering Review
Manufacturability and measurement methods are confirmed before machining begins.
Controlled Manufacturing
Suitable machines, fixtures, cutting tools, and machining sequences are selected for critical features.
Environmental Consideration
Temperature-related dimensional changes are considered when measuring high-precision metal components.
Tool Wear Monitoring
Critical dimensions are checked during production to prevent gradual deviation caused by tool wear.
Batch Traceability
Materials, production information, and inspection results can be linked to specific production batches.
Corrective Action
When a deviation is found, affected parts are isolated, reviewed, and corrected before shipment.
Industries We Support
Yanmee manufactures custom parts for projects in:
- Industrial Equipment
- Automotive
- Aerospace
- Medical Devices
- Robotics
- Industrial Automation
- Consumer Electronics
- Home Appliances
Each industry has different requirements for accuracy, materials, appearance, documentation, and traceability. Our inspection plan is adjusted according to the application and drawing requirements.
Workshop Equipment Gallery
-
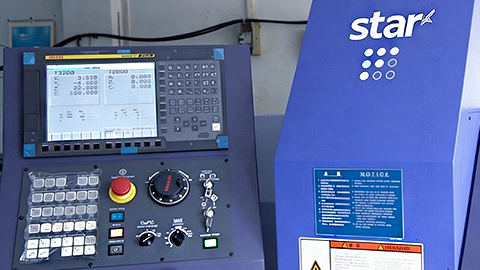 Compound CNC
 -
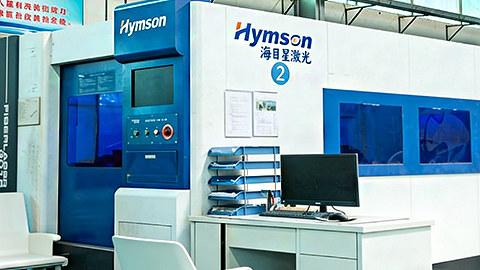 Laser Cutting Machine
 -
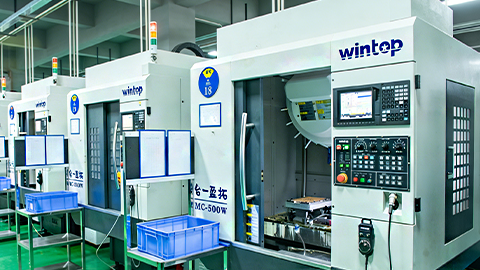 CNC Machining Equipment
 -
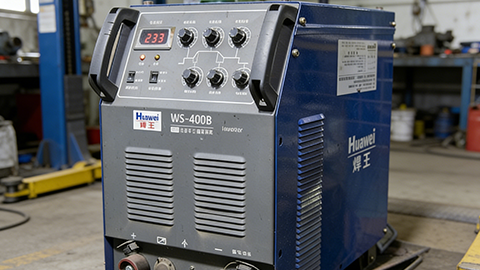 Welding Machine
Precision Control from Material to Finished Part
-
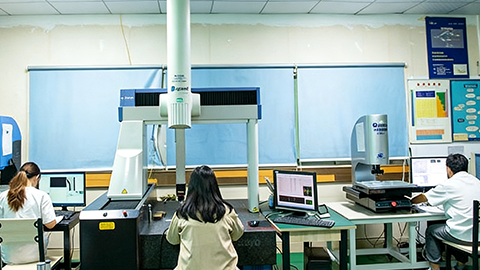 step1: Material Control, Carefully choose stable materials to minimize deformation.
 -
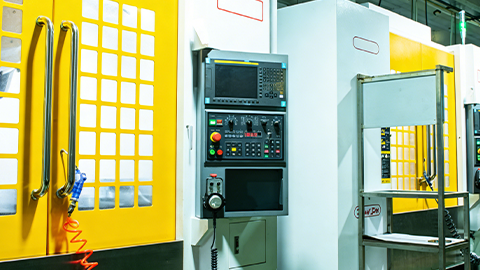 step2: Machining Control, Calibrate machines and optimize CNC processes.
 -
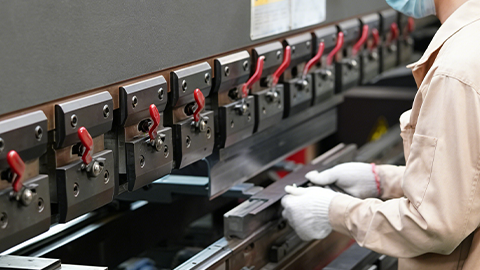 step3:Setup & Environment, Secure parts and control workshop conditions.
 -
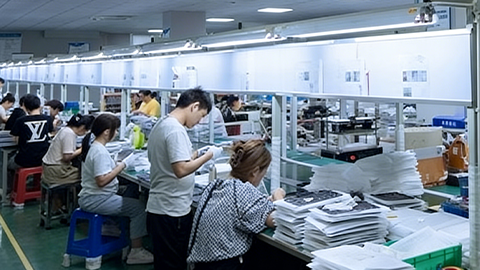 step4: Inspection & Improvement, Measure and correct to maintain precision.
FAQ